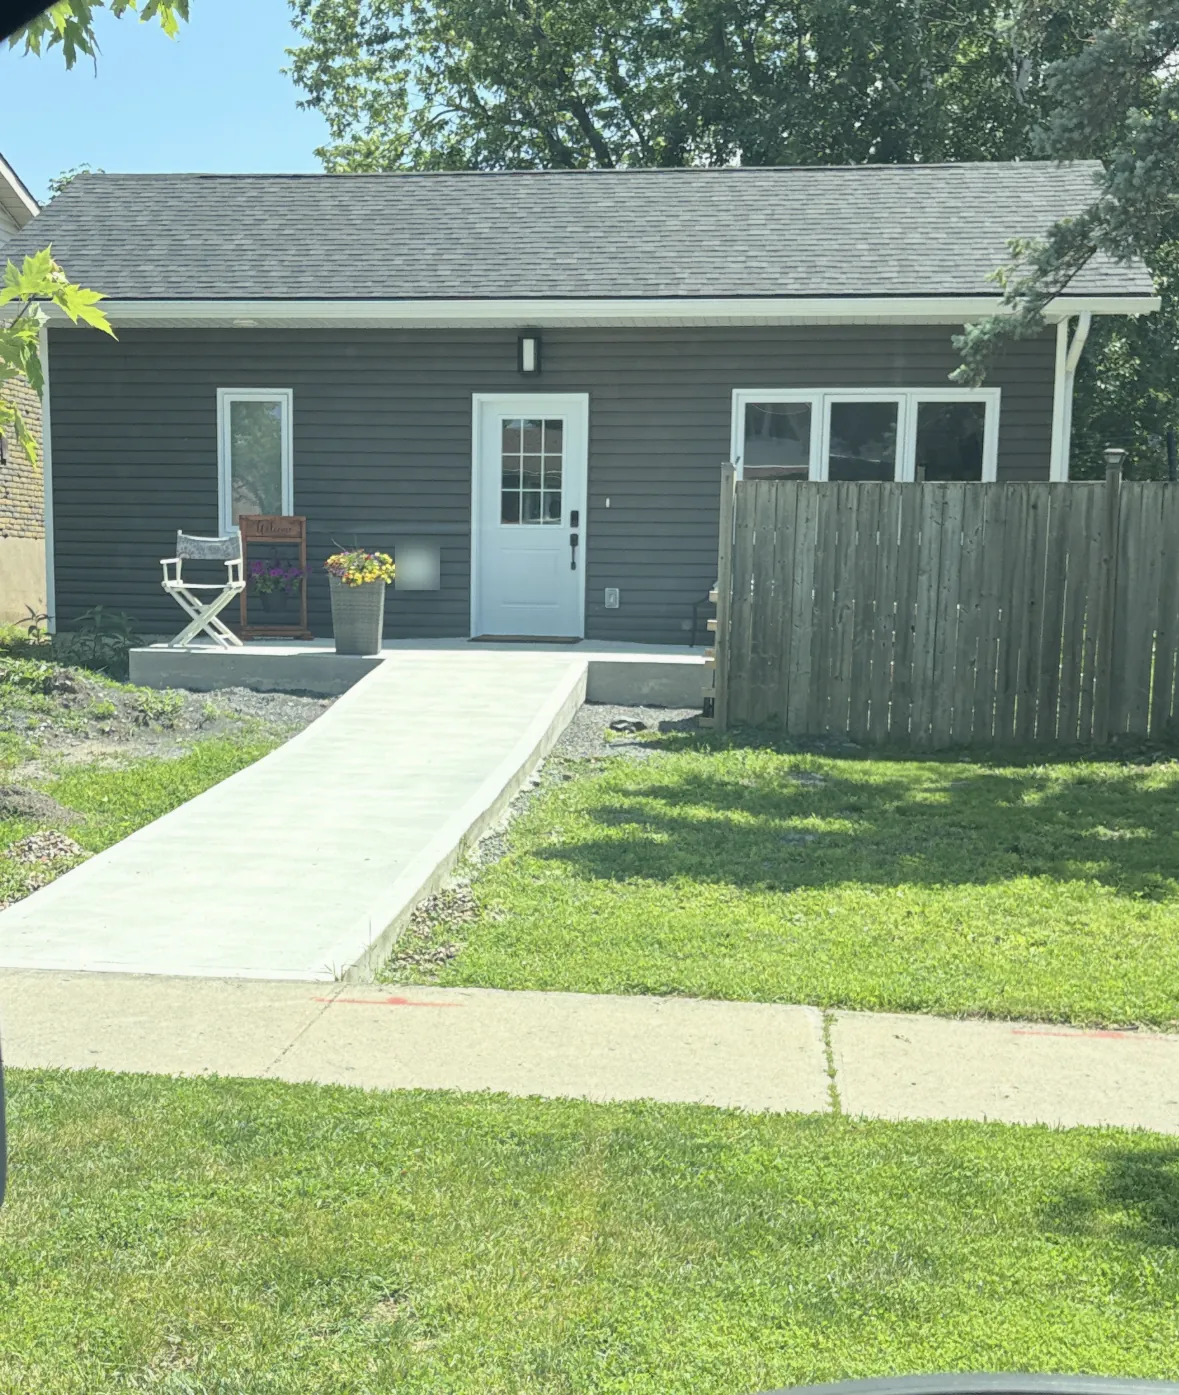
The project in brief
A 510 sq ft detached ARU in Kingston's west end, built for wheelchair access throughout. It took about five months, cost about $420 per square foot, and received $40,000 from the City of Kingston's ARU incentive.
The goal was an independent, one-bedroom home on the same lot as the main house, rented long term to a family member, with no steps, tight turns or tub edges to work around.
Accessibility built in from the start
Accessible features cost far less when they are designed in than when they are added later. This unit includes:
- Step-free entry: a gently sloped concrete walkway runs from the sidewalk to a level porch and front door.
- Curbless roll-in shower: a glass panel instead of a tub or curb, with a handheld shower head.
- Bathroom supports: a fold-down grab bar beside the toilet, a floor-to-ceiling transfer pole and a wall-mounted sink with open space below.
- Seated-use kitchen sink: open space under the sink so it can be used from a wheelchair.
- Open layout: the kitchen and living area share one open room under a vaulted ceiling, which leaves space to turn.
- Ductless heat pumps: wall-mounted units for heating and cooling in the living area and bedroom.
Accessibility needs are personal, so we plan these details with the person who will live there. Our design and permit service covers that step.
What it cost, and what the City paid
The build came in at about $420 per square foot, roughly $214,000 for 510 sq ft. The City of Kingston's ARU incentive covered $40,000, bringing the owners' share to about $174,000. The unit is rented under the program's terms, which is what made it eligible.
Kingston's detached ARU incentive is a forgivable loan of up to $40,000 or 50% of the project cost, whichever is less. It comes with conditions, including rent limits for five years, and new applications are currently waitlisted. Read the details in our Kingston ARU incentive guide and run your own numbers in the ARU calculator.
For comparison, our Kingscourt garden suite was built in 2024, before today's incentives, and includes a full yard package in its cost.
How the build went
- Foundation: excavation, poured concrete foundation walls, rigid insulation and gravel base.
- Structure: wall framing, scissor trusses for the vaulted ceiling, shingles and house wrap.
- Envelope and services: spray foam in the walls, ceiling insulation with vapour barrier, plumbing and electrical rough-ins.
- Interior: drywall, vinyl plank flooring, shaker kitchen, accessible bathroom and paint.
- Exterior: dark grey siding, white trim and windows, and a sloped concrete walkway to a level porch.
Planning a unit for a parent, an adult child or someone with mobility needs? Start with our garden suite builds or the lot checker.